
Stories / Architecture
Architecture
Monaco residential architecture: what to look for in an apartment
Orientation, loggias, structure, ceiling height and circulation. Lasting qualities to examine before finishes and decoration.
· 9 min read
By the Infinity Homes team
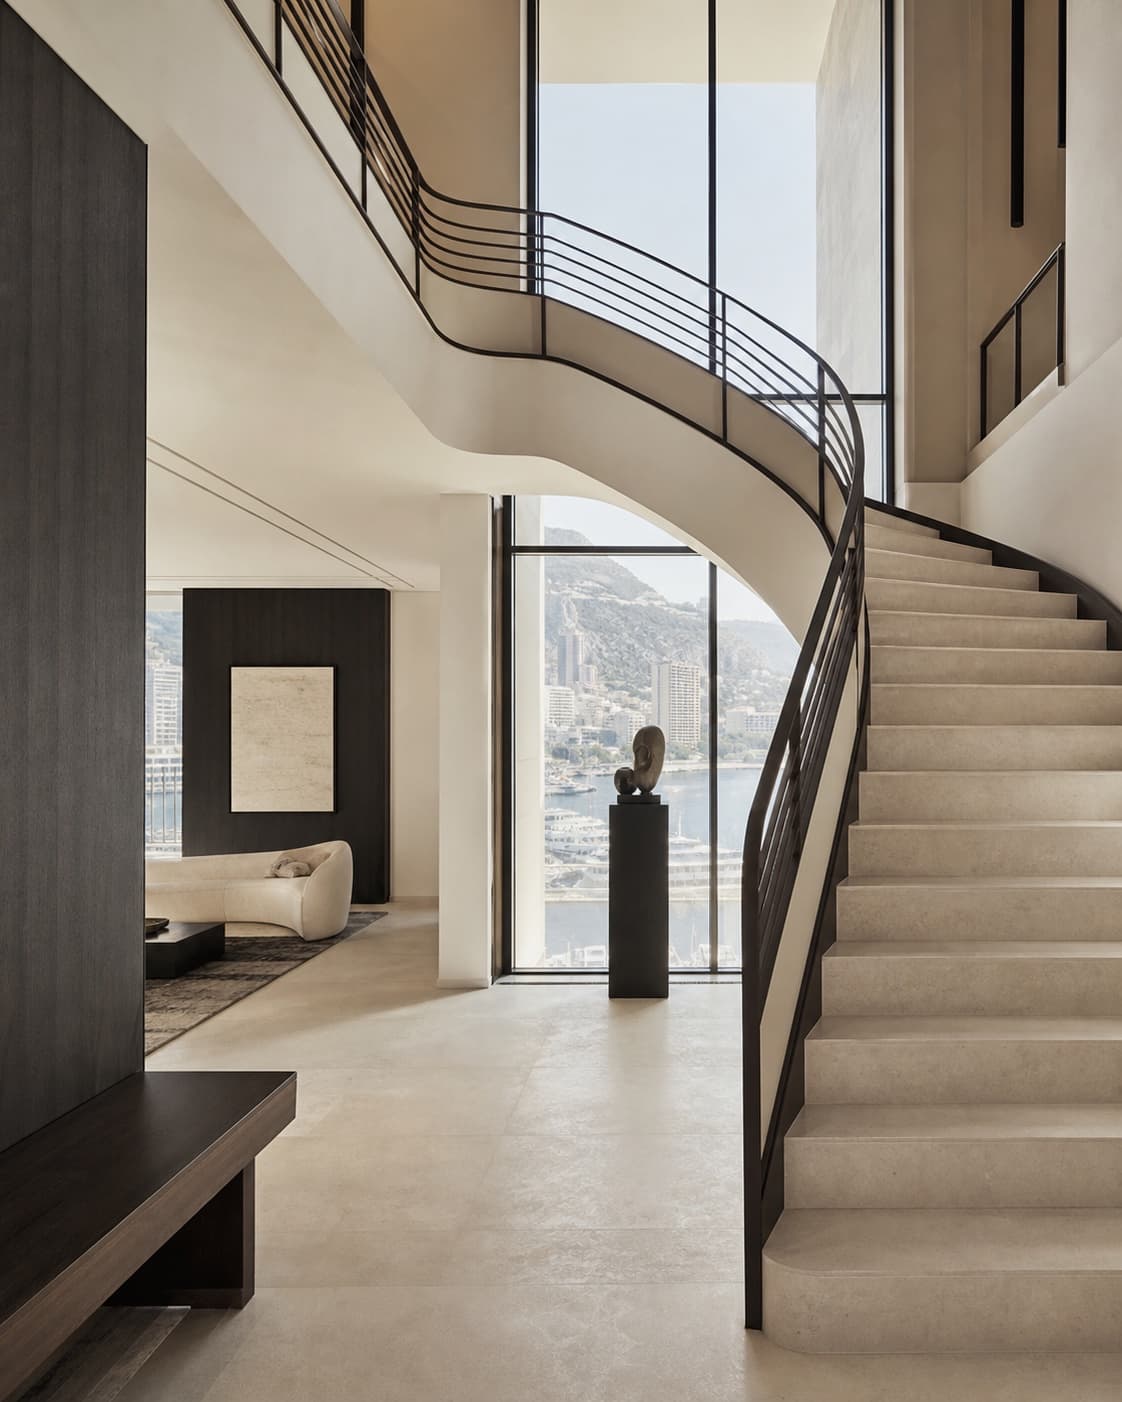
Monaco's post-war residential buildings
Monaco is not a city that preserves by instinct. Land is scarce, programmes change quickly and each generation has been tempted to replace the one before it. The residential buildings of the late 1960s and 1970s sit in an especially vulnerable position: too recent to be treated as heritage, too particular to be renovated without losing what made them work.
Look past the weathered concrete and the period finishes and a clear intelligence appears. These towers were designed for heat, glare, wind and density. Deep loggias shaded the glass. Dual-aspect plans allowed air to move. Structural grids left rooms freer than their modest façades suggested.
Loggias, orientation and structure
The best apartments from the period do not begin with decoration. They begin with section. A living room sits half a level above an entrance. A terrace becomes an outdoor room rather than a narrow ledge. Bedrooms turn away from the afternoon sun while the main space takes the long view toward the sea.
These moves still matter in Monaco. A generous loggia can be more useful than a larger internal area, particularly for a home occupied throughout the year. Cross-ventilation can change the feeling of an apartment before a single surface is renewed. Ceiling height and the position of the structural columns determine what a renovation can genuinely achieve.
Read the original plan
Start with the original plan if it survives. Later refurbishments often conceal the building's strongest idea beneath dropped ceilings, boxed-in terraces and corridors introduced for convenience. Ask which walls are structural, where the original services ran and whether the external joinery can be improved without changing the rhythm of the façade.
Then stand at the threshold and ignore the furniture. Notice how far the eye travels, whether daylight reaches the centre of the plan and how the rooms relate to the view. A dated interior can be renewed. A poor section or a compromised orientation is much harder to correct.
Renovate without erasing the original design
To value this architecture is not to freeze it. Kitchens need to work, glazing needs to perform and mechanical systems need to become quieter and more efficient. The point is to intervene with enough attention that the building's logic remains visible.
The most convincing renovations begin with the existing structure. They remove later additions, restore useful proportions and introduce a limited material palette. The aim is not to create a period interior, but to retain the qualities already present in the plan and section.
More stories
View all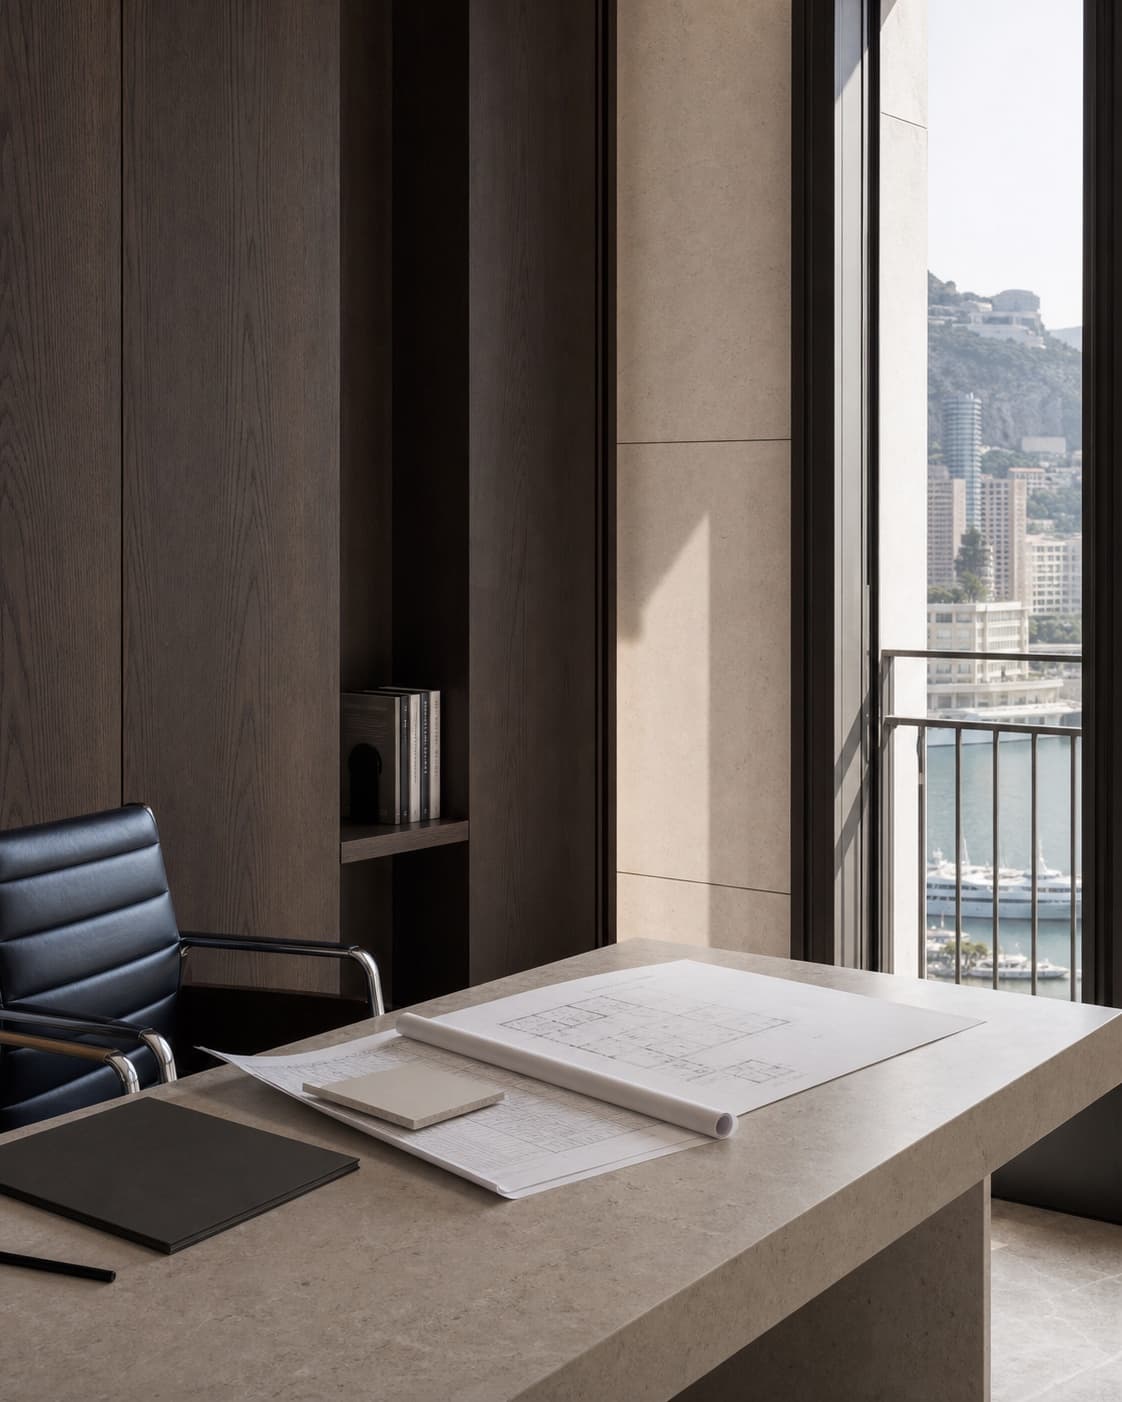
Selling in Monaco
Selling property in Monaco: what to prepare before going to market
Documents, valuation, marketing and viewings. The points to agree with the agency before presenting a property to buyers.
Renting in Monaco
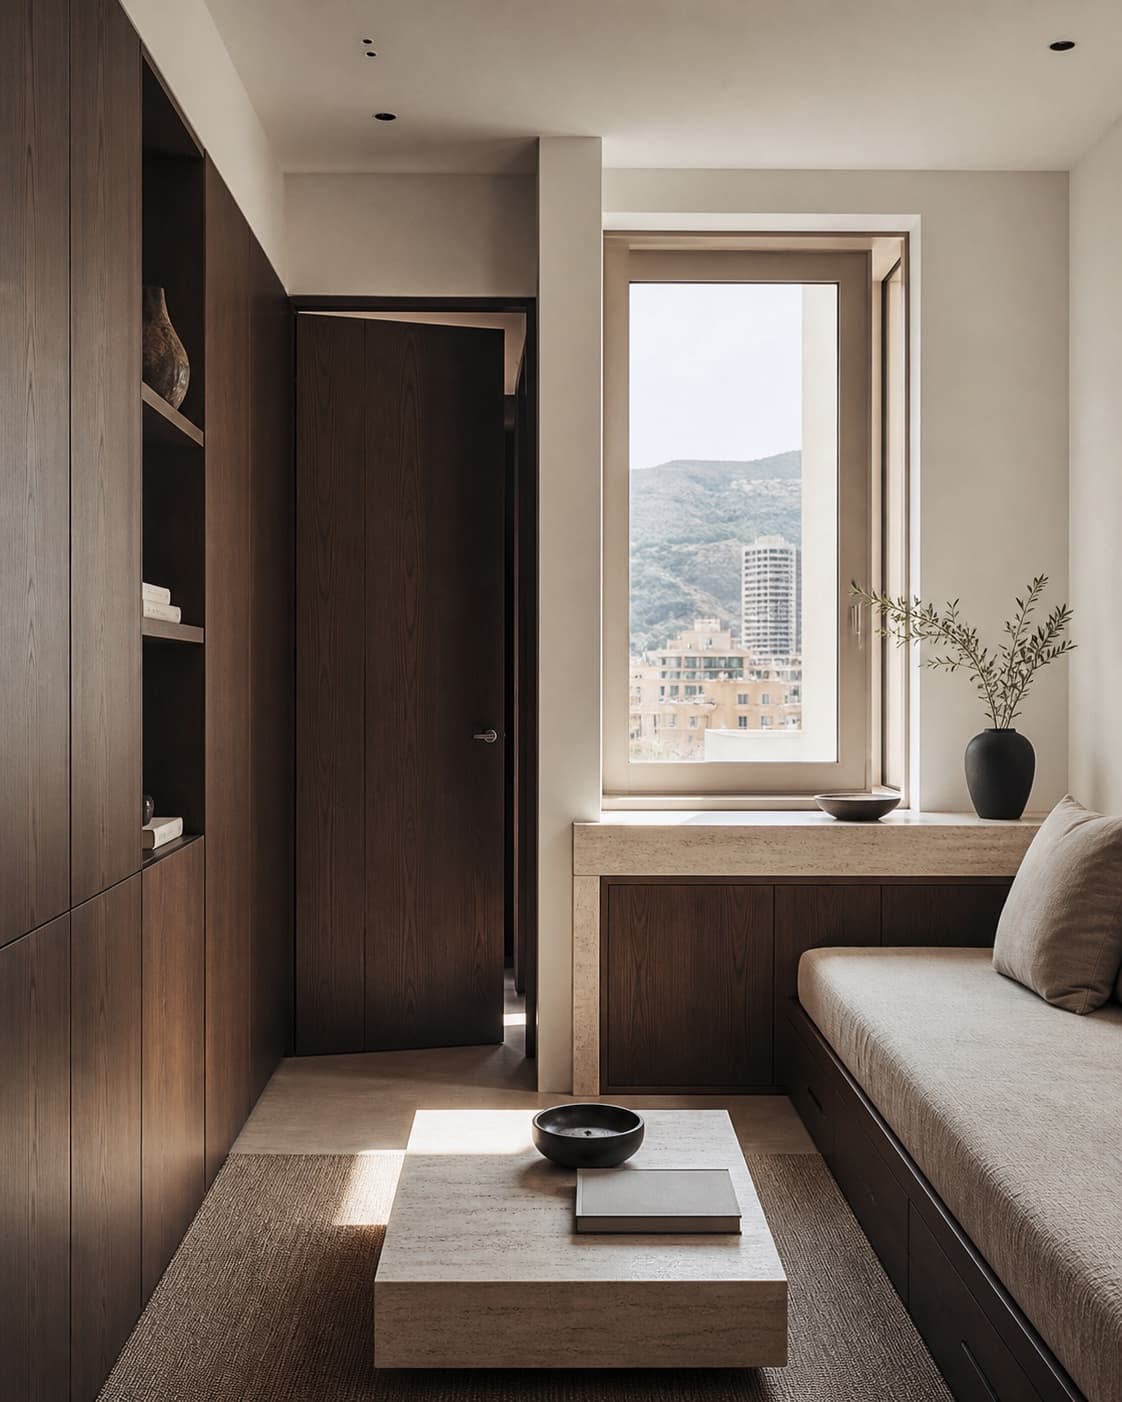
Renting property in Monaco: define the search before viewing
Monthly budget, move-in date, application, parking and daily routes. The criteria that allow rentals to be compared on practical terms.
Monaco districts
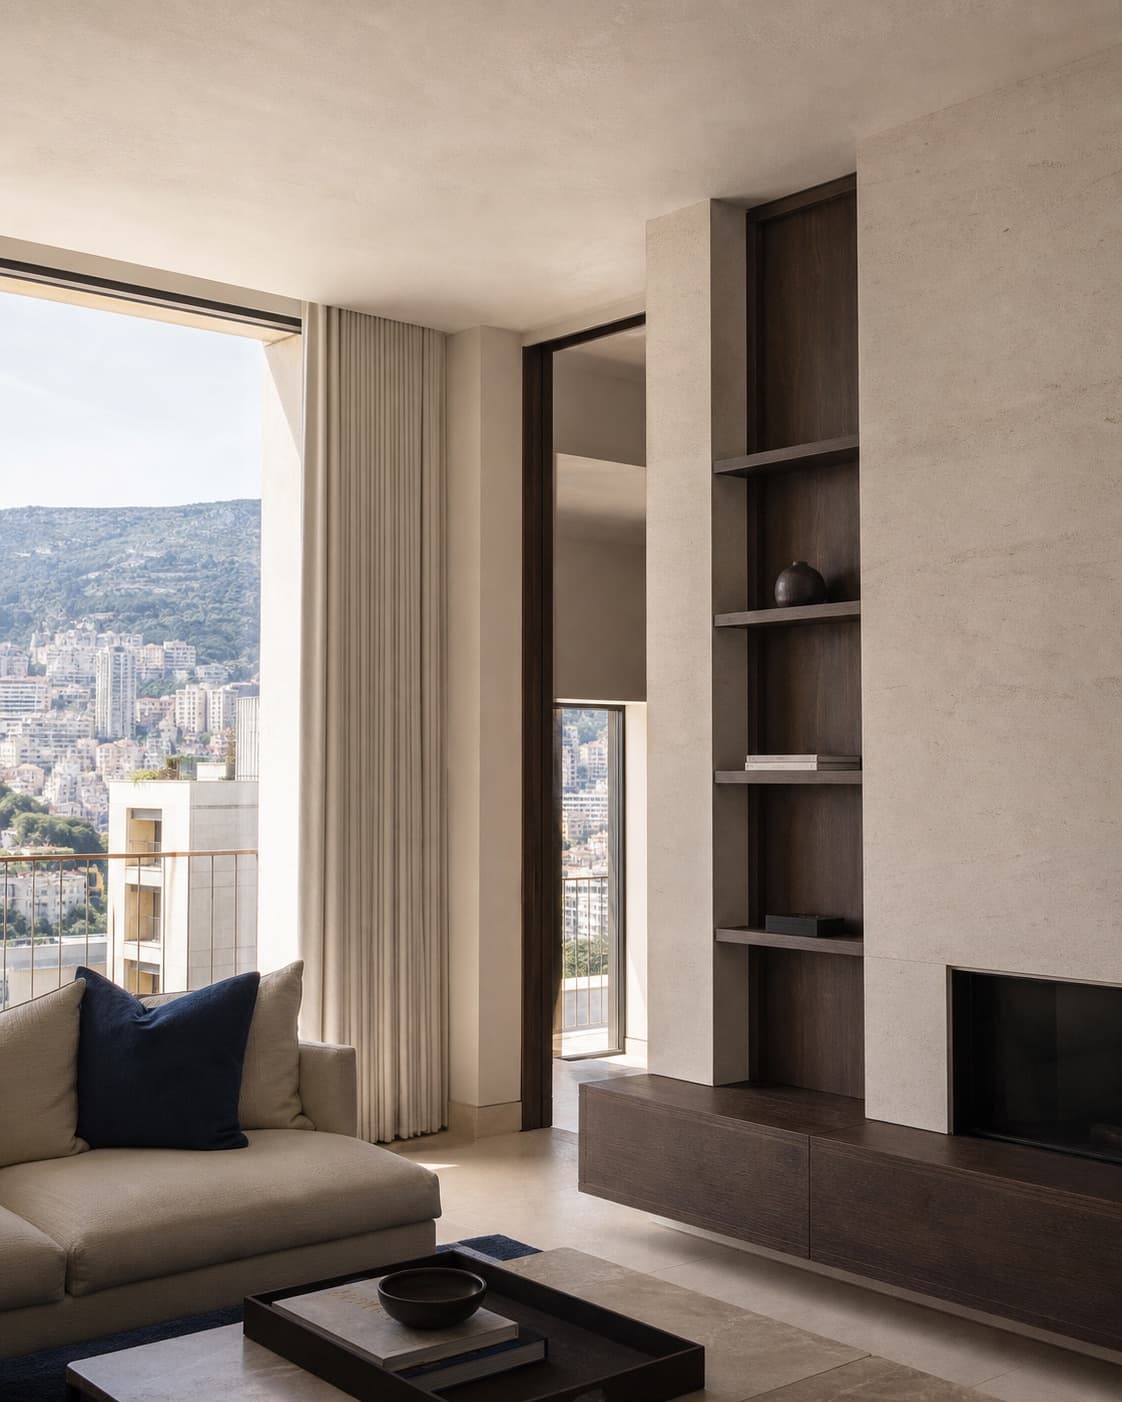
Living in La Condamine: market, Port Hercule and daily life
Shops, transport, buildings and street life. Practical points for choosing an address in this central Monaco district.